
BURNT MILL ROAD
CHADDS FORD, PA
Kitchen, Dining Room, Living Room, Mudroom, , Laundry Room, Foyer, Powder Room, and Primary Suite Design & Build
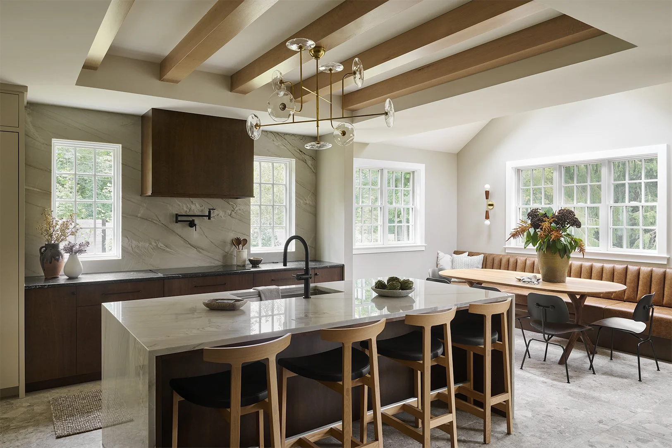
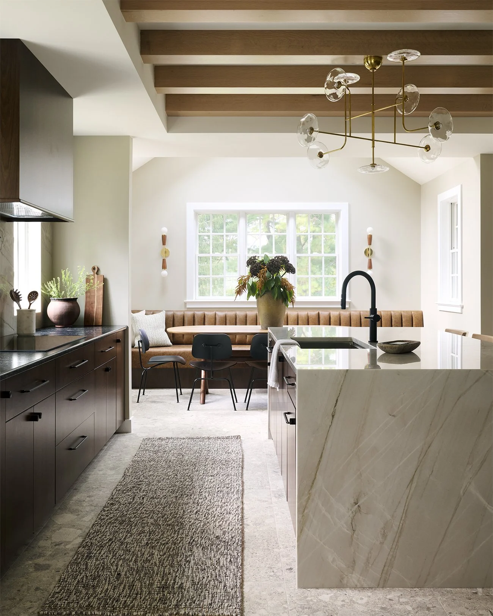
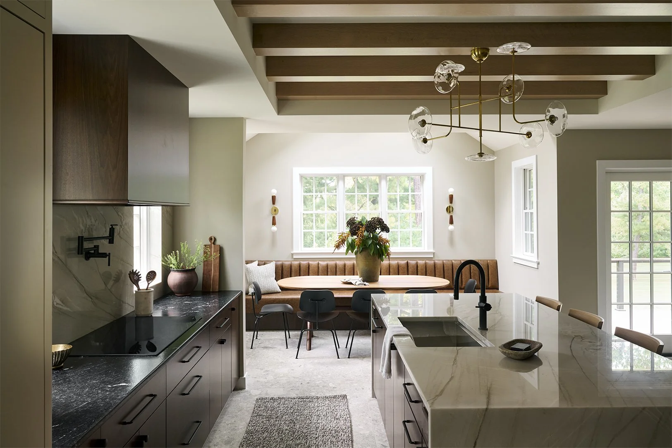
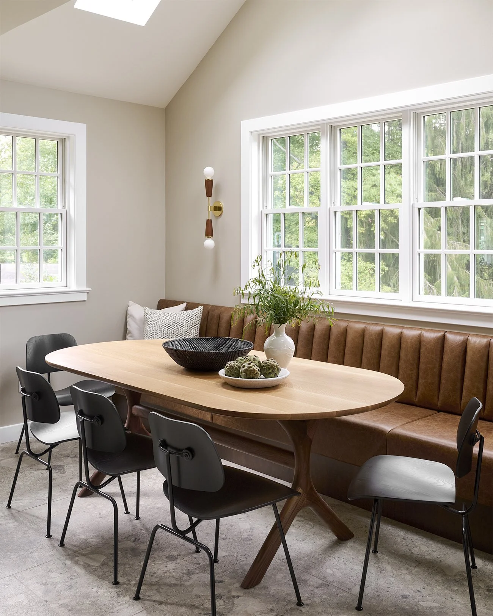
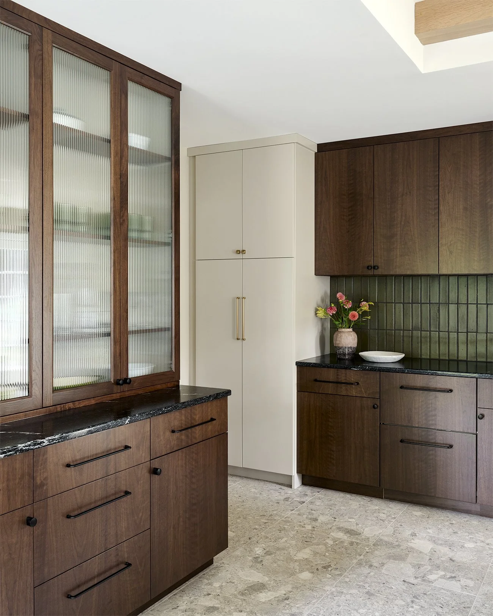
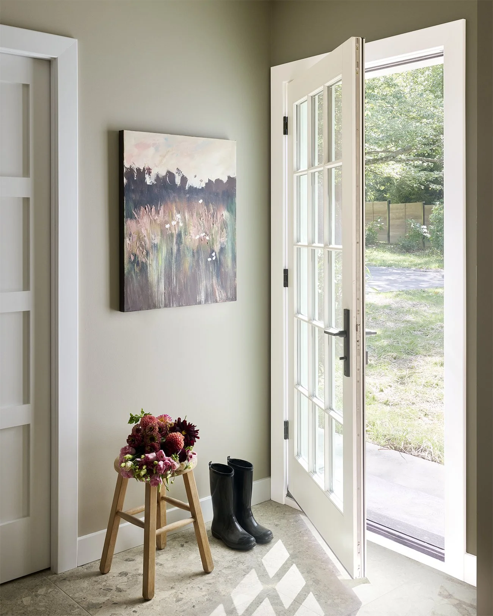
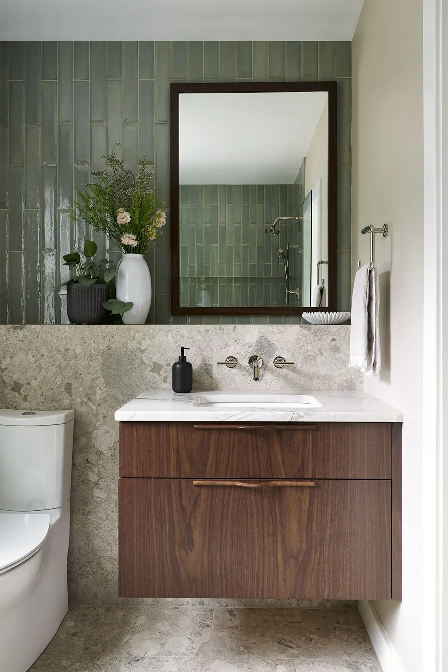
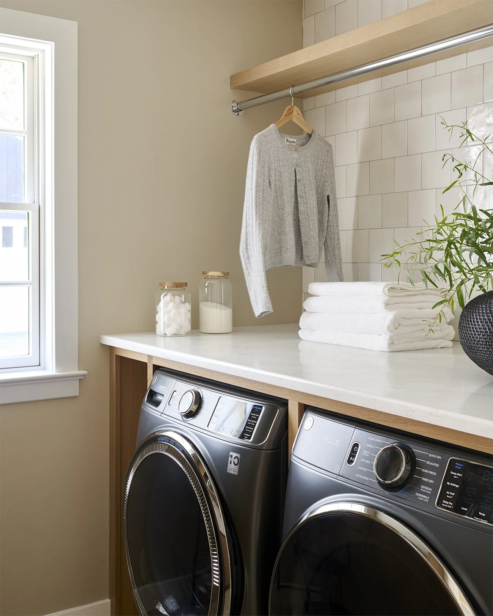
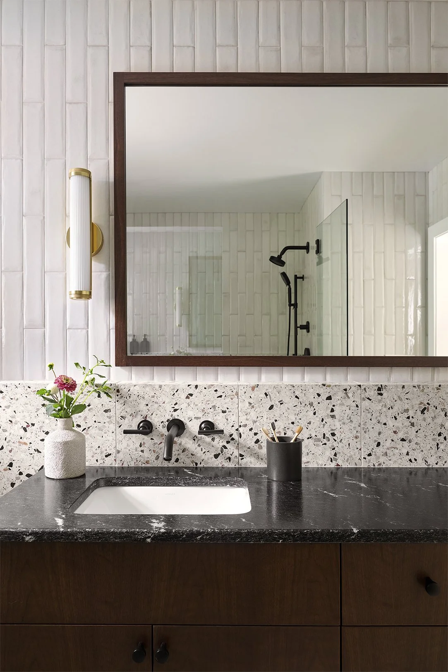
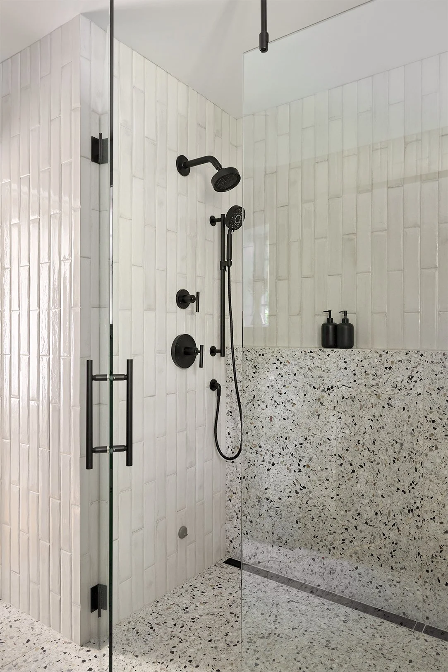
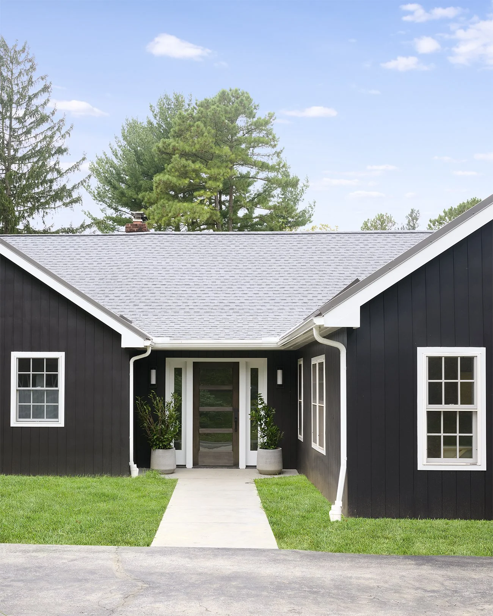
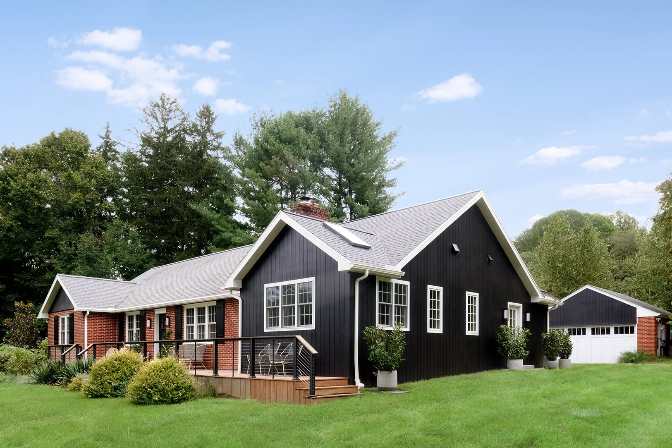
This whole-home renovation and addition was designed around creating a more functional, cohesive home for a busy family. The expanded footprint allowed for a new kitchen and dining area, full bath, mudroom and laundry, along with a new primary suite all while thoughtfully connecting the addition to the character of the existing home.
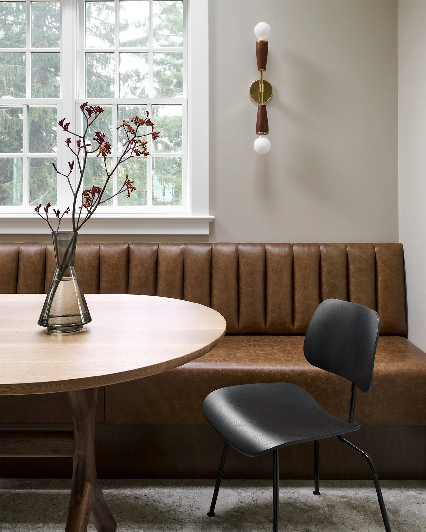
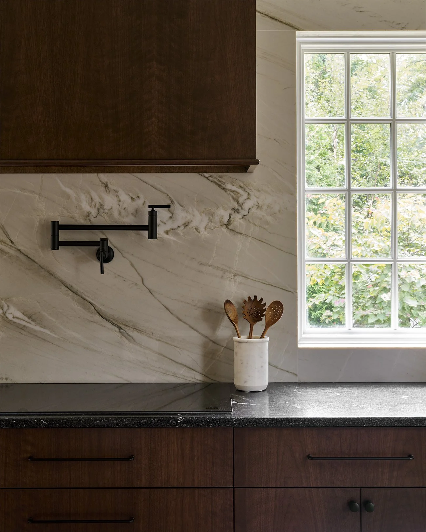
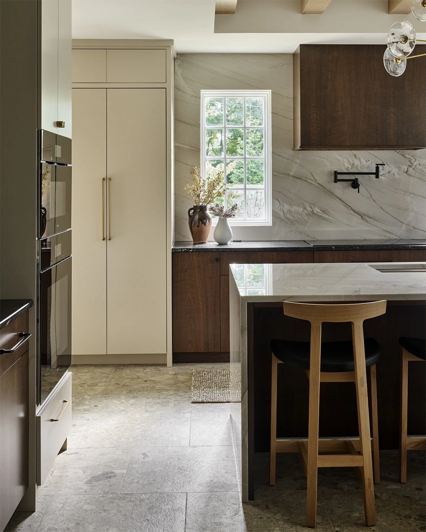
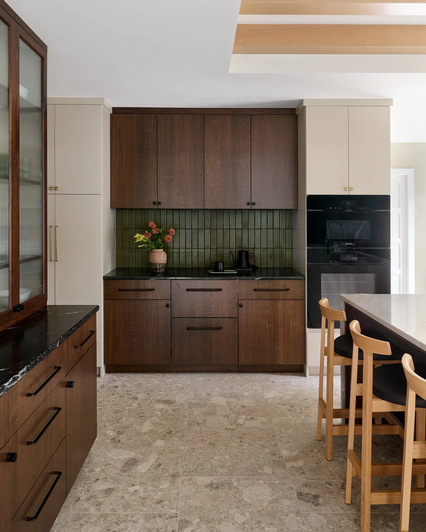
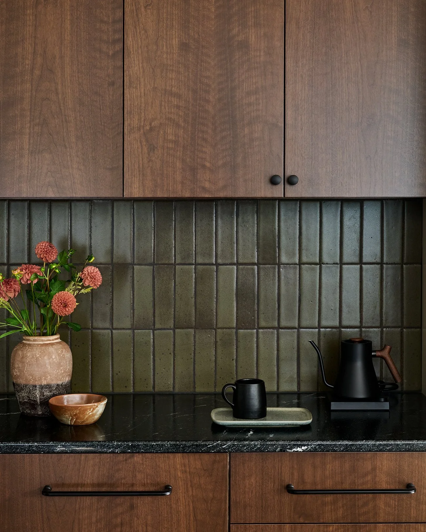
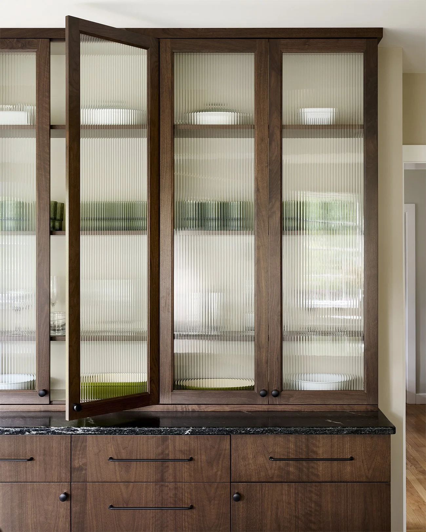
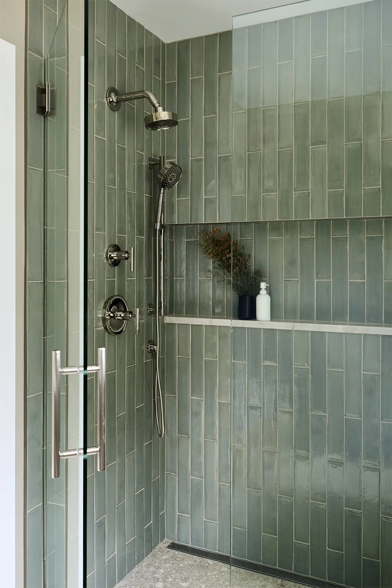
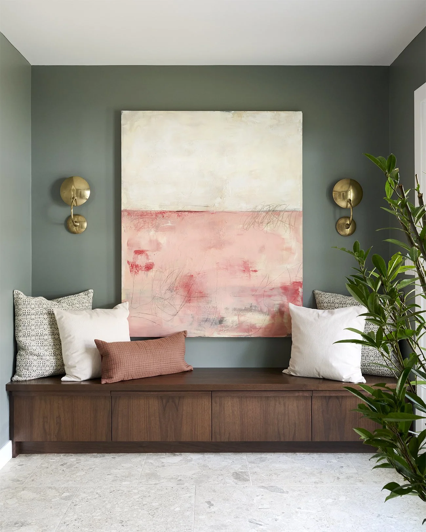
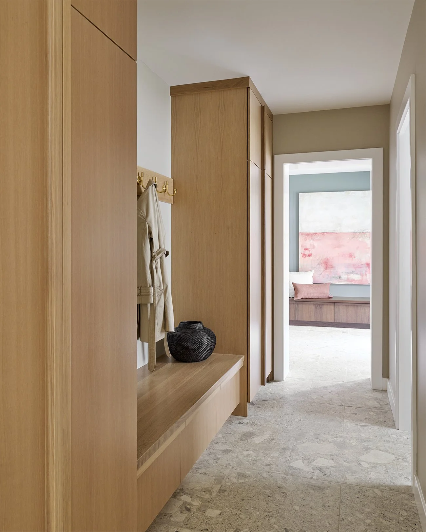
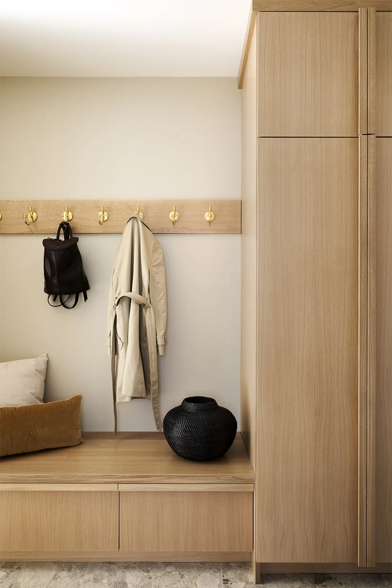
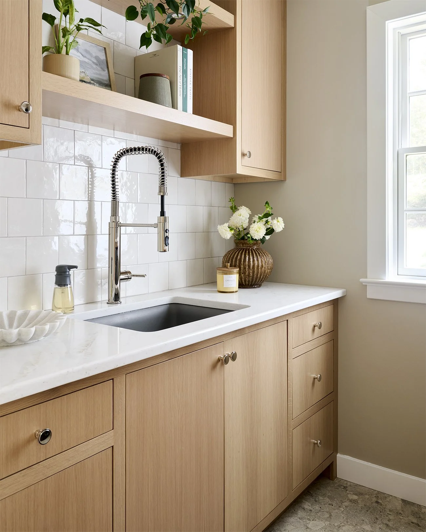
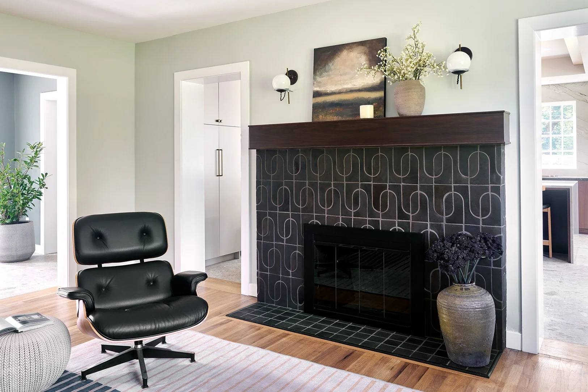
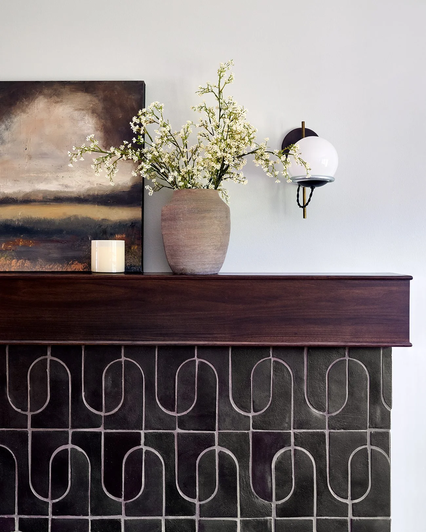
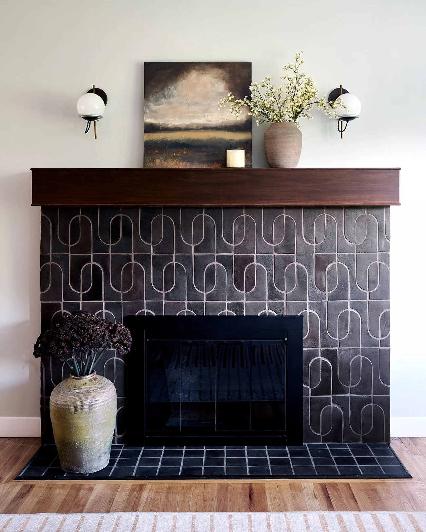
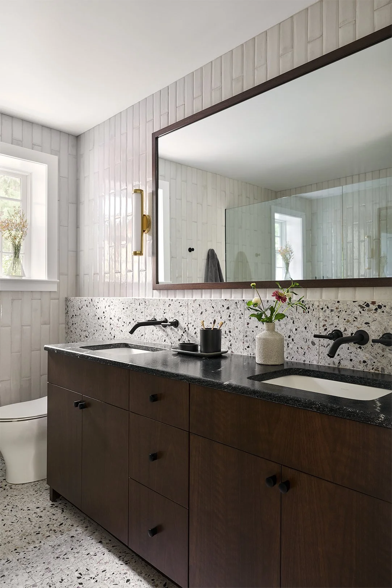
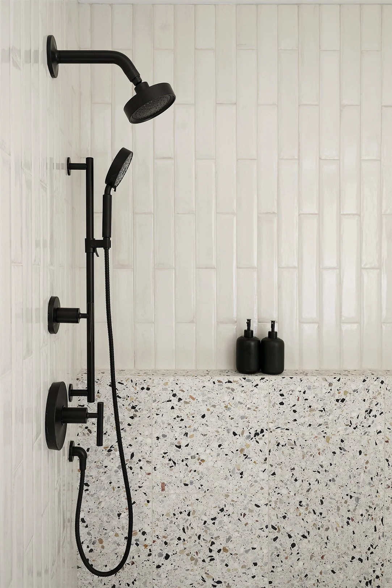
We leaned into a subtle mid-century influence while maintaining the warmth and layered approach that defines the Black Forest aesthetic. Walnut and warm white oak are paired with varying shades of green and a mix of natural textures, giving the spaces a relaxed, collected feel. Clean-lined cabinetry, integrated pulls and streamlined hardware bring a quieter, more modern edge throughout.
Function remained at the forefront of every decision, with hidden storage thoughtfully incorporated into each space. The result is a home that feels warm and casual yet refined where the original architecture and new addition come together as one cohesive design.
A rich mix of old and new elements brings depth and character to the space, while layered textures, new hardwood flooring, and custom millwork elevate the design with timeless sophistication.
Location: Chadds Ford, PA Photo Credit: Rebecca McAlpin